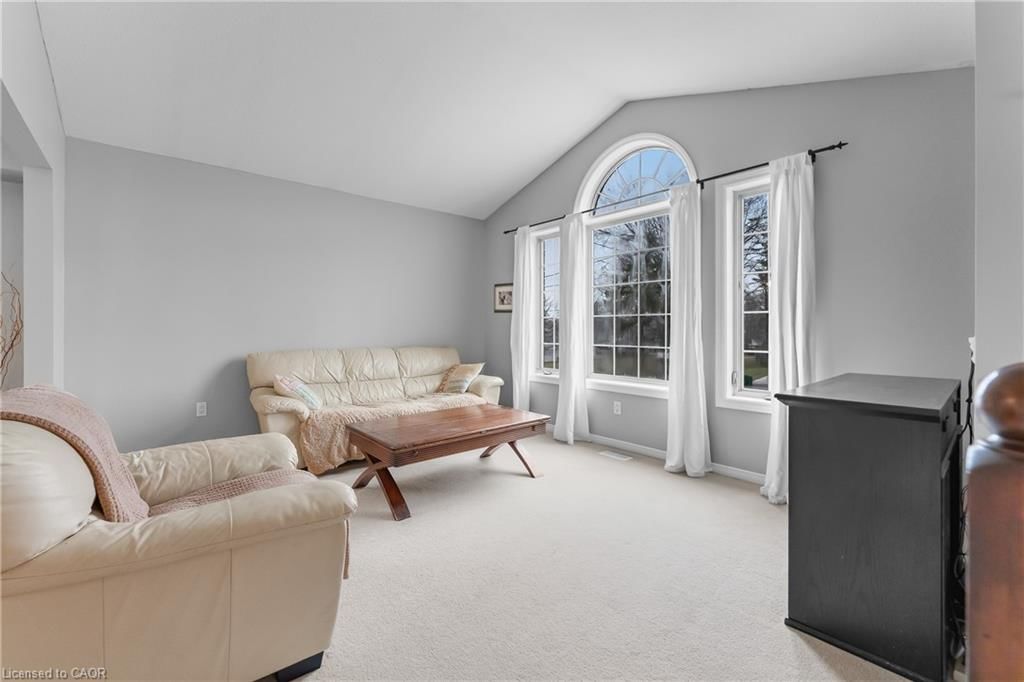
<-- style PDP --> 216 Ridge Road, Crystal Beach - Single Family Residence for sale for $579,000
  • sold

216 Ridge Road

Crystal Beach, ON, L0S 1B0 - Ridgeway

$579,000$000000

  • Neighbourhood

    Ridgeway

  • Major Intersection

  • Listed Since: 200 day(s)

  • Last update: 133 day(s) ago

Overview

  • Property Type

    Single Family Residence, Bungalow Raised

  • Bedrooms

    3 + 1

  • Bathrooms

    1

  • Basement

    Full, Partially Finished, Sump Pump

  • Kitchen

    n/a

  • Total Parking

    8 (2 null Garage)

  • Lot Size

    Available Upon Request

  • Taxes

    $4,292.00 (2025)

  • Type

    Freehold

Property Description

Property description for 216 Ridge Road, Crystal Beach

Freshly painted and ready for your viewing pleasure, this well-designed raised bungalow offers a functional layout that truly works for everyday living. With 3 bedrooms on the main level and an additional bedroom downstairs, there's flexibility here for growing families, guests, or a home office setup.The layout flows comfortably, giving everyone their own space while still feeling connected. Downstairs adds even more versatility, whether you need extra living space, a private retreat, or room to adapt as your needs change.Step outside to a generous backyard that offers plenty of room to unwind, entertain, or create your own outdoor oasis. It's the kind of space that's hard to find and easy to enjoy.Set in a location that blends the best of both worlds, you'll enjoy a Crystal Beach address with the everyday convenience of Ridgeway amenities. Walking distance to the Crystal Ridge Community Centre and close to John Brant Public School, with downtown Ridgeway just minutes away offering established restaurants, local shops, seasonal festivals, and a popular summer farmers' market. The shores of Lake Erie and Crystal Beach are also minutes away, adding to the lifestyle appeal.A home that offers flexibility, space, and a location that continues to grow in demand.

Listed by eXp Realty (Team Branch)

  • MLS #

    40815315

  • Sq. Ft

    1737

  • Sq. Ft. Source

    MLS

  • Lot Irregularities

    n/a

  • Year Built

    Available Upon Request

  • Pool

    n/a

  • Drive

    n/a

  • Garage

    n/a

  • Total Parking

    8

  • Family Room

    n/a

  • Den

    n/a

  • Exterior

    Brick, Vinyl Siding

  • Fireplace

    n/a

  • Roof

    Shingle

  • Foundation

    Poured Concrete

  • Elevator

    n/a

  • Water View

    n/a

  • Laundry Level

    n/a

  • Heat

    Forced Air, Natural Gas

  • A/C

    Central Air

  • Water

    Municipal

  • Water Supply

    n/a

  • Sewers

    n/a

  • Central Vac

    n/a

  • Foyer

    3.51 x 1.91 ft Main level

  • Bedroom

    2.79 x 2.69 ft Main level

  • Dining Room

    4.29 x 3.00 ft Main level

  • Laundry

    6.68 x 3.20 ft Lower level

  • Bedroom

    5.77 x 3.58 ft Lower level

  • Utility Room

    3.12 x 3.43 ft Lower level

  • Bathroom

    false Main level

    4-Piece

  • Bedroom

    3.02 x 2.79 ft Main level

  • Living Room

    5.00 x 3.76 ft Main level

  • Family Room

    7.70 x 4.65 ft Lower level

  • Bedroom

    3.99 x 3.07 ft Main level

  • Kitchen

    4.09 x 3.91 ft Main level

  • MLS #

    40815315

  • Sq. Ft

    1737

  • Sq. Ft. Source

    MLS

  • Lot Irregularities

    n/a

  • Year Built

    Available Upon Request

  • Pool

    n/a

  • Drive

    n/a

  • Garage

    n/a

  • Total Parking

    8

  • Family Room

    n/a

  • Den

    n/a

  • Exterior

    Brick, Vinyl Siding

  • Fireplace

    n/a

  • Roof

    Shingle

  • Foundation

    Poured Concrete

  • Elevator

    n/a

  • Water View

    n/a

  • Laundry Level

    n/a

  • Heat

    Forced Air, Natural Gas

  • A/C

    Central Air

  • Water

    Municipal

  • Water Supply

    n/a

  • Sewers

    n/a

  • Central Vac

    n/a

  • Foyer

    3.51 x 1.91 ft Main level

  • Bedroom

    2.79 x 2.69 ft Main level

  • Dining Room

    4.29 x 3.00 ft Main level

  • Laundry

    6.68 x 3.20 ft Lower level

  • Bedroom

    5.77 x 3.58 ft Lower level

  • Utility Room

    3.12 x 3.43 ft Lower level

  • Bathroom

    false Main level

    4-Piece

  • Bedroom

    3.02 x 2.79 ft Main level

  • Living Room

    5.00 x 3.76 ft Main level

  • Family Room

    7.70 x 4.65 ft Lower level

  • Bedroom

    3.99 x 3.07 ft Main level

  • Kitchen

    4.09 x 3.91 ft Main level

Thinking of Selling?

Find Out Your Home’s Value in Today’s Market!

No Email or Signup is required to view your home estimate.

estimate your home value

Contact Manoj Kukreja

Sales Representative,
Century 21 People’s Choice Realty Inc.,
Brokerage
(647) 576 - 2100

Manoj profile avatar

Mortgage Calculator

This data is for informational purposes only.

Mortgage Payment per month

Principal Amount

Interest

Total Payable

Amortization

Amortization

Closing Cost Calculator

This data is for informational purposes only.

Closing Cost Total for this property

Total Cash flow for purchasing this property

Down Payment(%)*
Additional information

Provincial Land Transfer Tax

Ontario Land Transfer Tax Rebate

Toronto Land Transfer Tax

Toronto Land Transfer Tax Rebate

PST on CMHC Insurance Premium

Lawyer Fees

$2,825

Government Registration Fee's

$164

Title Insurance

Closing Cost Total

Total Cash flow for purchasing this property

Provincial Land Transfer Tax

Ontario Land Transfer Tax Rebate

Toronto Land Transfer Tax

Toronto Land Transfer Tax Rebate

PST on CMHC Insurance Premium

Lawyer Fees

$2,825

Government Registarion Fee's

$164

Title Insurance

Down Payment(%)*

* A down payment of less than 20% is permitted only for first-time home buyers purchasing their principal residence. The minimum down payment required is 5% for the portion of the purchase price up to $500,000, and 10% for the portion between $500,000 and $1,500,000. For properties priced over $1,500,000, a minimum down payment of 20% is required.

Thinking of Selling?

Find Out Your Home’s Value in Today’s Market!

No Email or Signup is required to view your home estimate.

estimate your home value

Contact Manoj Kukreja

Sales Representative, Century 21 People’s Choice Realty Inc., Brokerage
(647) 576 - 2100

Manoj profile avatar

Recent Sold Listings in Ridgeway, Crystal Beach

Popular Cities